
Project
Maybank Boeung Keng Kang I
Client
Maybank
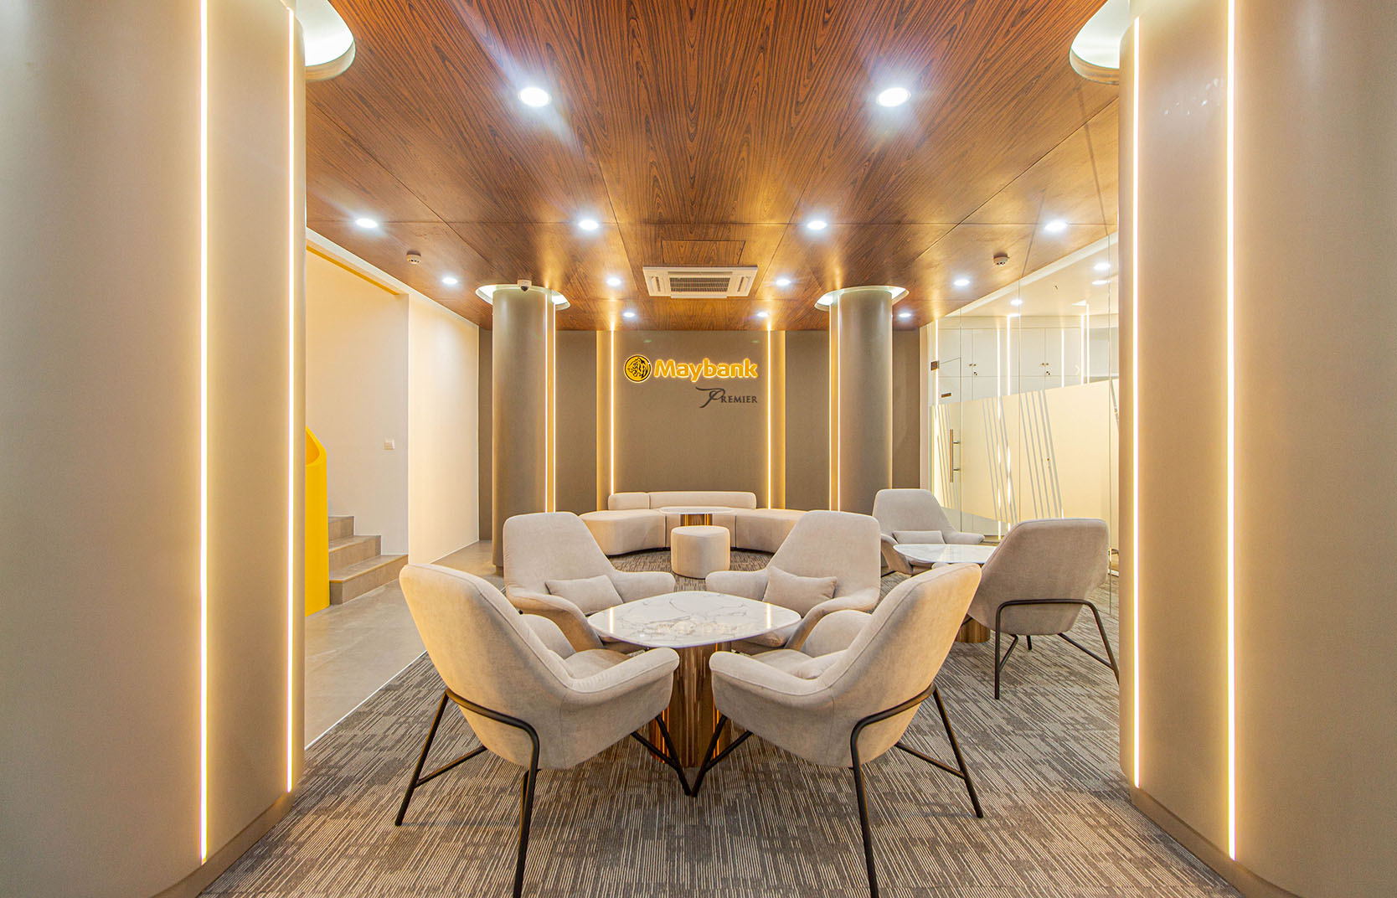
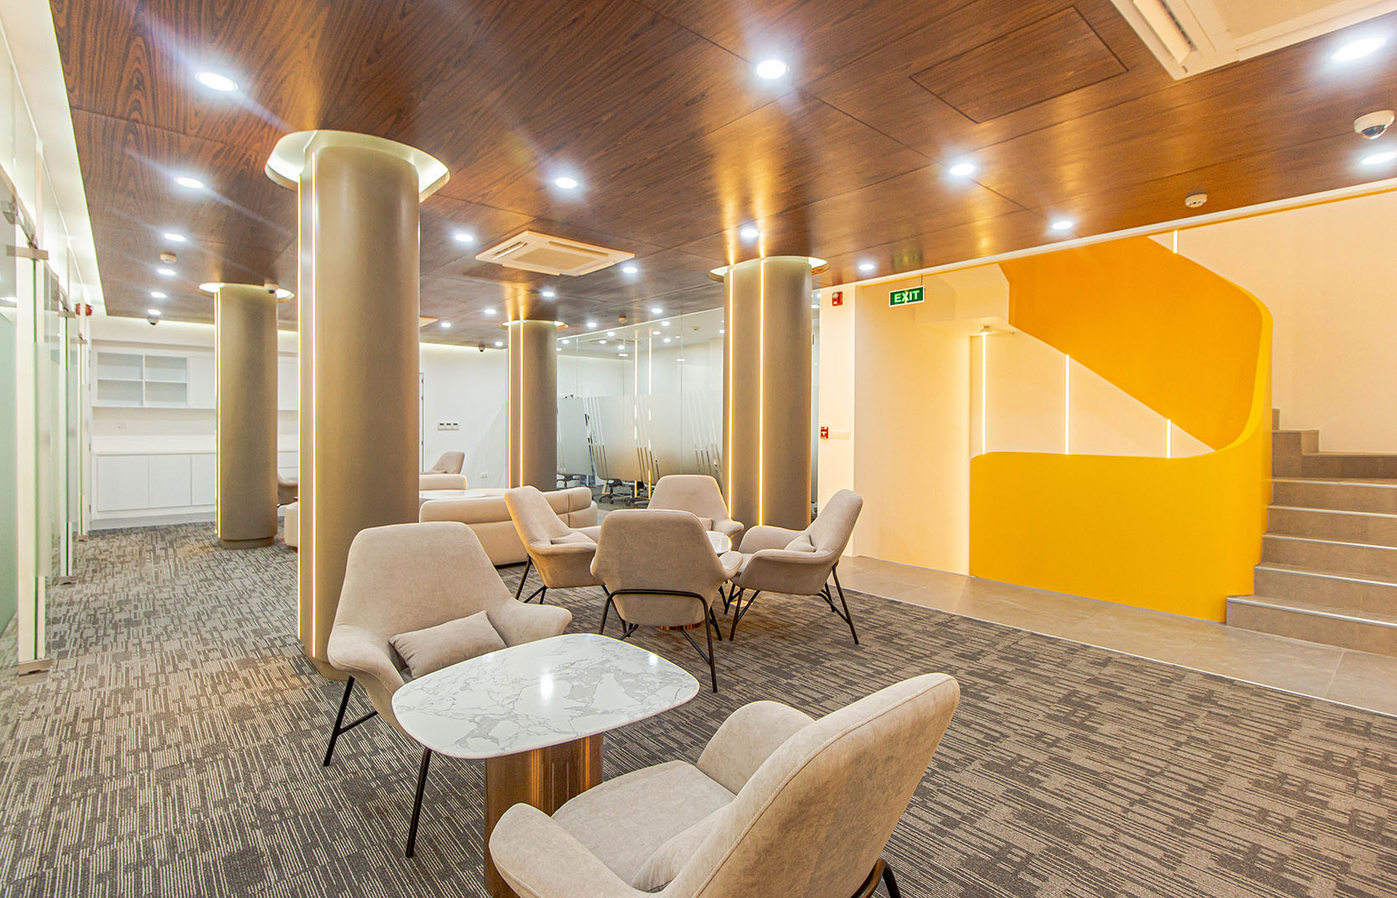
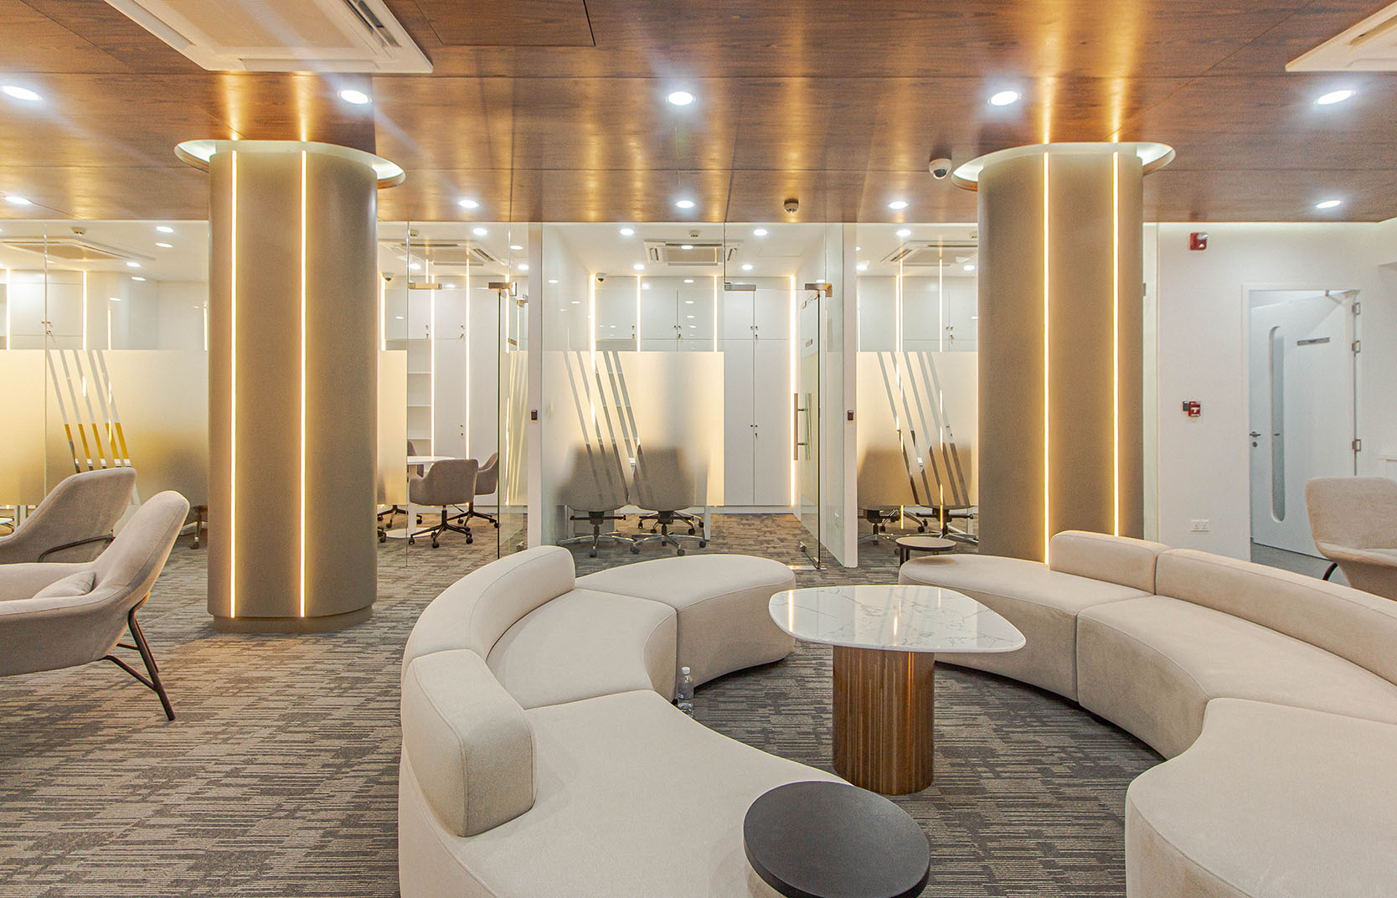
Serving as the appointed build partner for the new Maybank Boeung Keng Kang I (BKK1) Branch in Phnom Penh, SPACElogic Cambodia undertook the fit-out, mechanical, electrical and plumbing (MEP) works, and facade transformation.
With a total floor area over 700sqm, the project required careful integration of architectural detailing, engineering precision, and on-site execution to realise a refined banking environment.
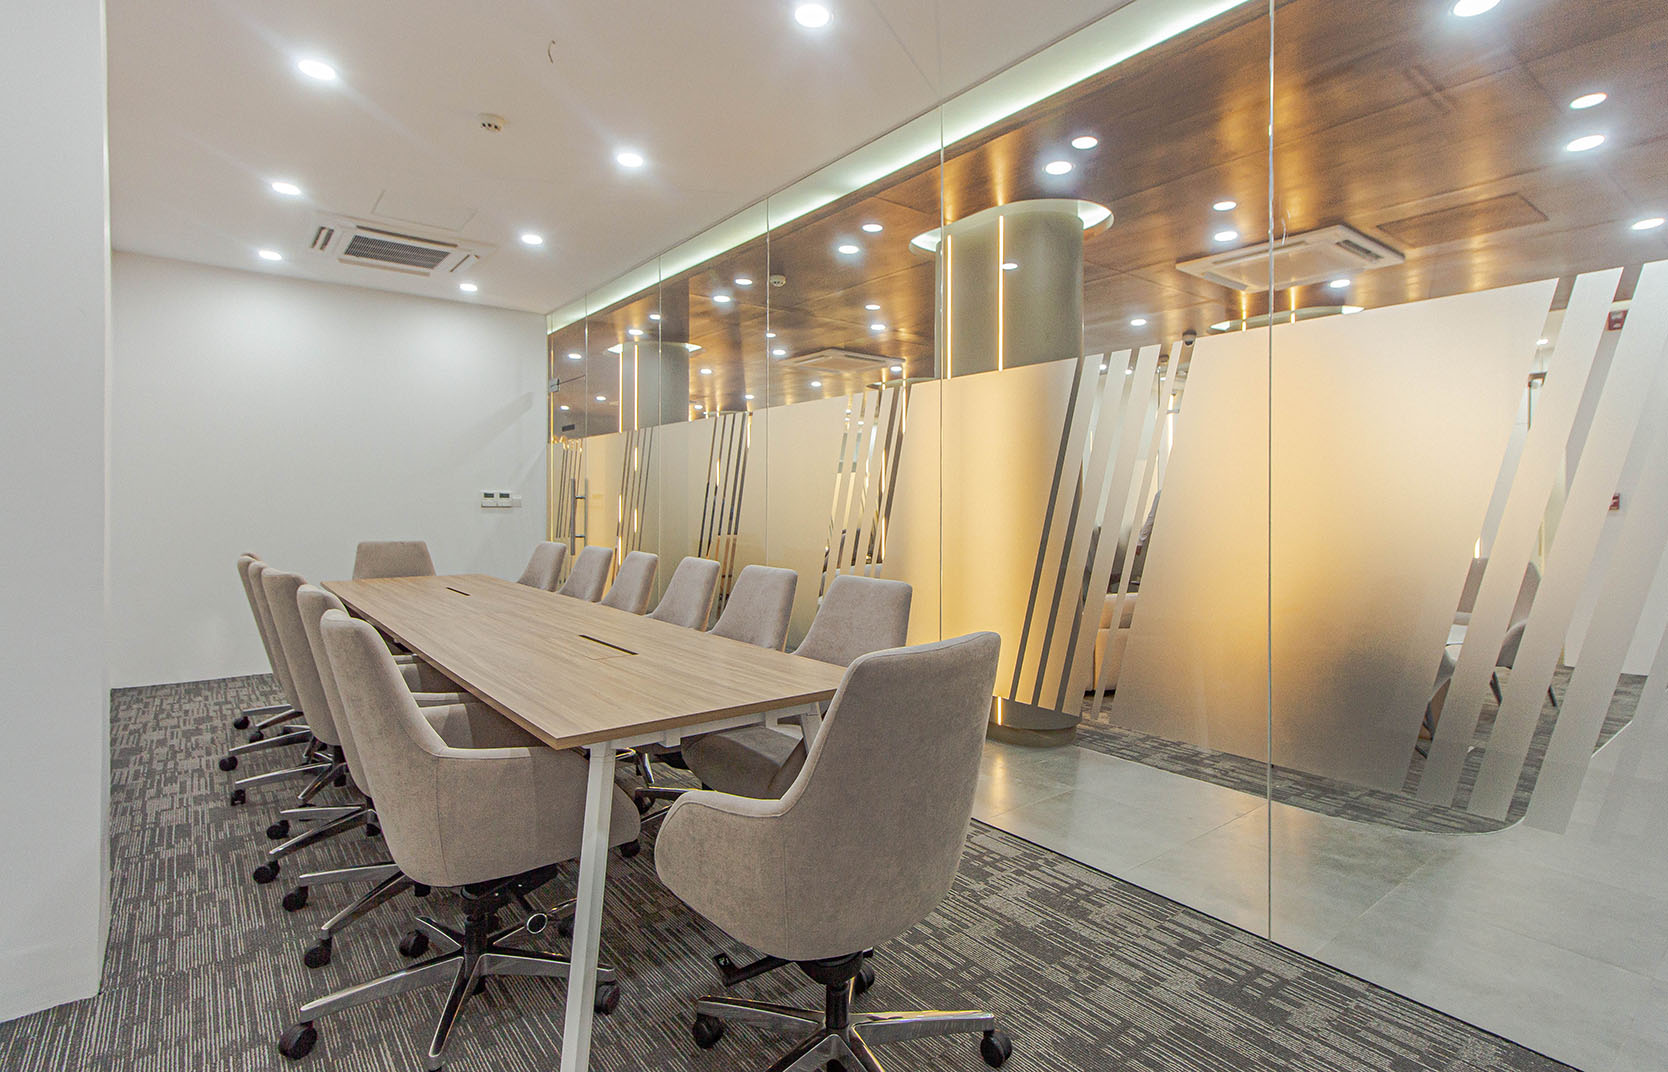
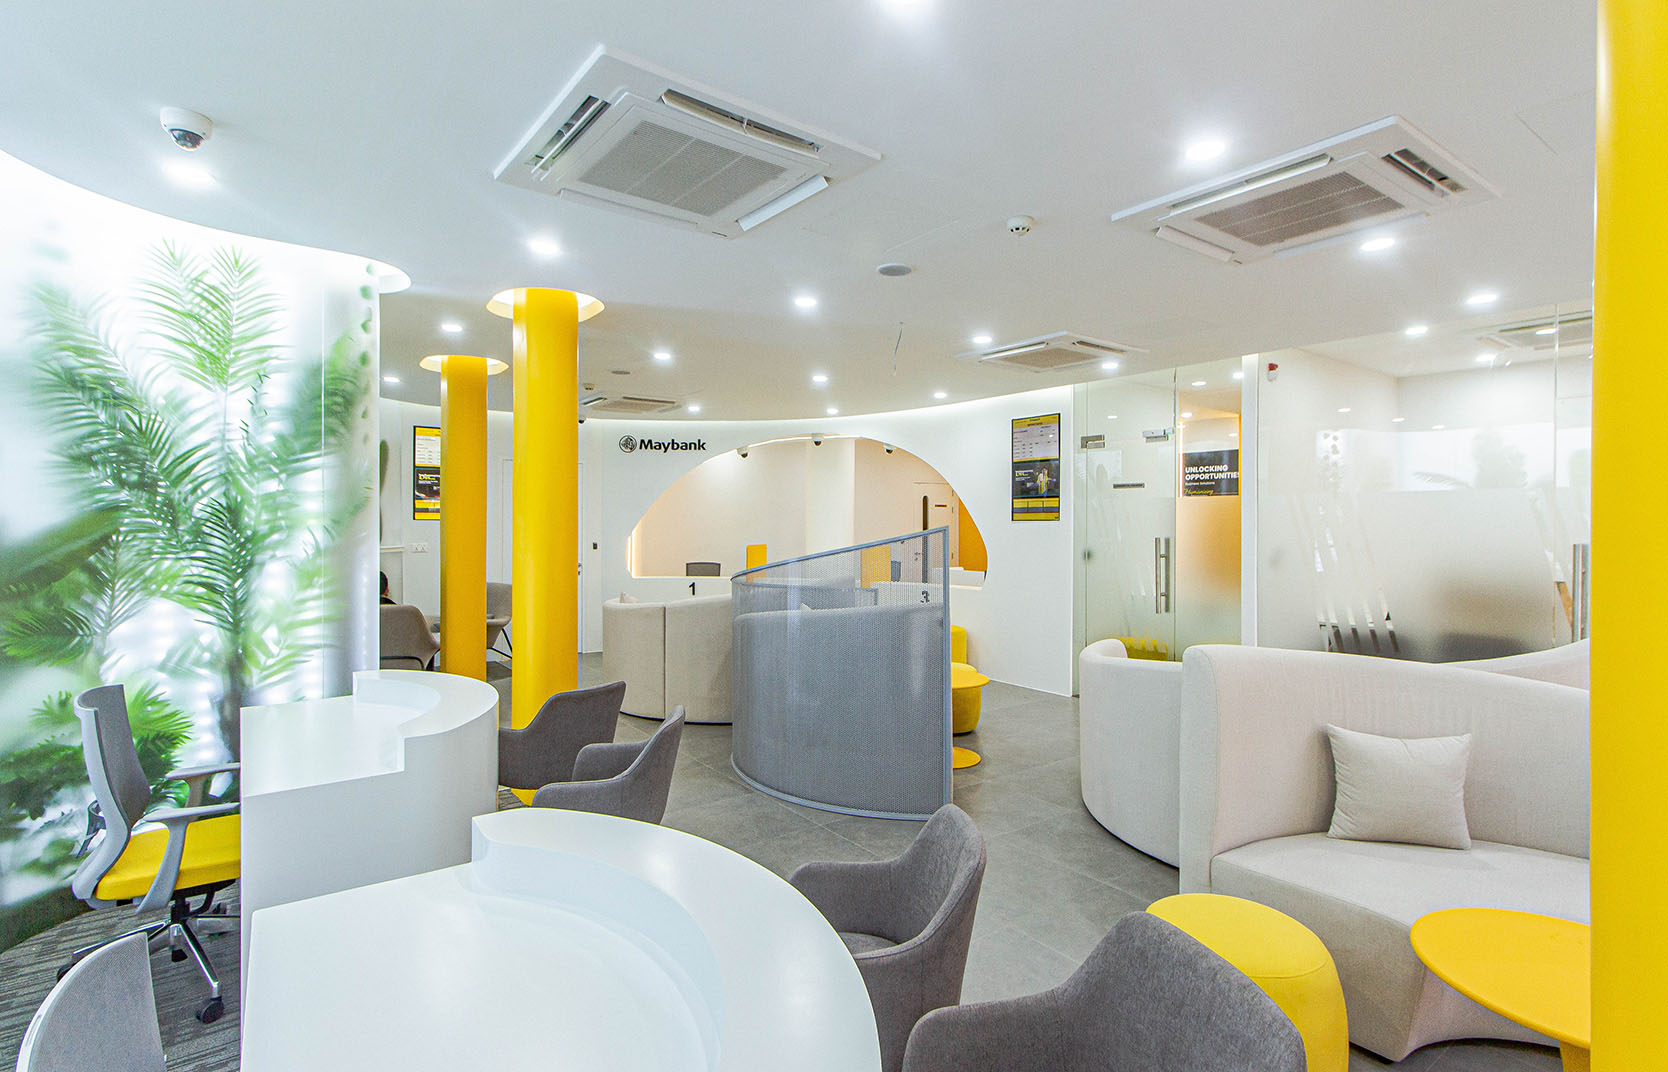
A defining interior element is a curved acrylic wall that was constructed using 10 mm custom?curved panels to achieve a seamless vertical profile without horizontal joints. Finished with a frosted film, the installation softly diffuses integrated lighting while subtly revealing the silhouettes of planters behind, introducing depth and visual rhythm to the space.
Complementing the interior works, our team was also responsible for the facade refresh works which involved significant structural and engineering upgrades. A newly engineered metal sub-structure was installed to support the architectural facade and a large curved LED screen positioned at the building corner, with additional reinforcement carried out to accommodate the structural loads.
With a thorough facelift from the inside out, Maybank Phnom Penh is poised to welcome its customers into the newly opened contemporary-inspired branch at BKK1.
Country
Cambodia
Type
Interior Design
Industry
Banking and Finance
Year
2026
Year
766sqm
